

What if your gate is wide enough, but the turn just beyond it isn’t? That’s why there’s no single minimum gate width for coop delivery that fits every property. It’s natural to want one number to plan around, but a successful delivery depends on the coop and the full route from the street to its final spot.
Measure the usable space between gateposts, then check driveway turns, narrow passages, overhead branches, and changes in ground level. This guide explains how to spot obstacles early and prepare a clear, level placement area before delivery day.
At Southern Chicken Coops, we build handcrafted coops one at a time in McGregor, Texas, and deliver completed coops to a prepared, level lot. Our signature Polka model has a 6-by-12-foot footprint, so consider both the structure and the route when planning. Whether your property is in Central Texas or elsewhere in Texas, a careful access check can help you prepare for a well-crafted home for your flock.
Key Takeaways
- The minimum gate width for coop delivery depends on the coop and the route, so measure usable clearance rather than relying on a gate’s listed size.
- Trace the route from the property entrance to the placement spot, noting tight turns, slopes, overhead hazards, and every narrow point.
- If access looks tight, compare practical options such as a different route, a removable gate panel, or a revised placement location.
- Use a simple route sketch to record measurements and photos, making potential obstacles easier to identify during delivery planning.
- Plan for the completed coop and a prepared, level placement area, whether you’re considering a handcrafted or semi-custom coop.
Minimum Gate Width for Coop Delivery: Why One Number Is Not Enough
There’s no dependable universal minimum gate width for coop delivery without considering the coop and the full access route. A gate that looks generous from the driveway may lead to a tight turn, a narrow passage, or a placement area that’s difficult to approach. The useful question isn’t simply, “How wide is my gate?” It’s whether the completed coop can be brought along the route and positioned at the destination.
Start by distinguishing the gate’s stated size from its clear opening: the usable space between anything that could restrict passage when the gate is fully open. A gate’s advertised or nominal width may not account for hardware, posts, or nearby fencing. Those small intrusions can matter when clearance is tight.
The delivery method matters, too. A general overview of Delivery (commerce) describes moving goods from one place to another, but practical requirements vary with the item and route. For a coop, plan around the structure and its route rather than assuming one measurement applies to every property.
Gate width versus clear opening: what should you measure?
Open the gate fully, then measure the narrowest usable space between the closest fixed obstructions. Check both sides carefully: hinges, latches, posts, fence edges, and anything else that projects into the opening can reduce clearance. Record the measurement instead of estimating by eye. If the opening narrows at one point, use that smaller figure in your notes.
For a careful measurement:
- Open the gate to the position it can maintain during delivery.
- Measure between the nearest obstructions, including hardware and fencing.
- Write down the narrowest usable width and note anything that could shift or stick out.
Why the coop footprint does not answer the delivery question
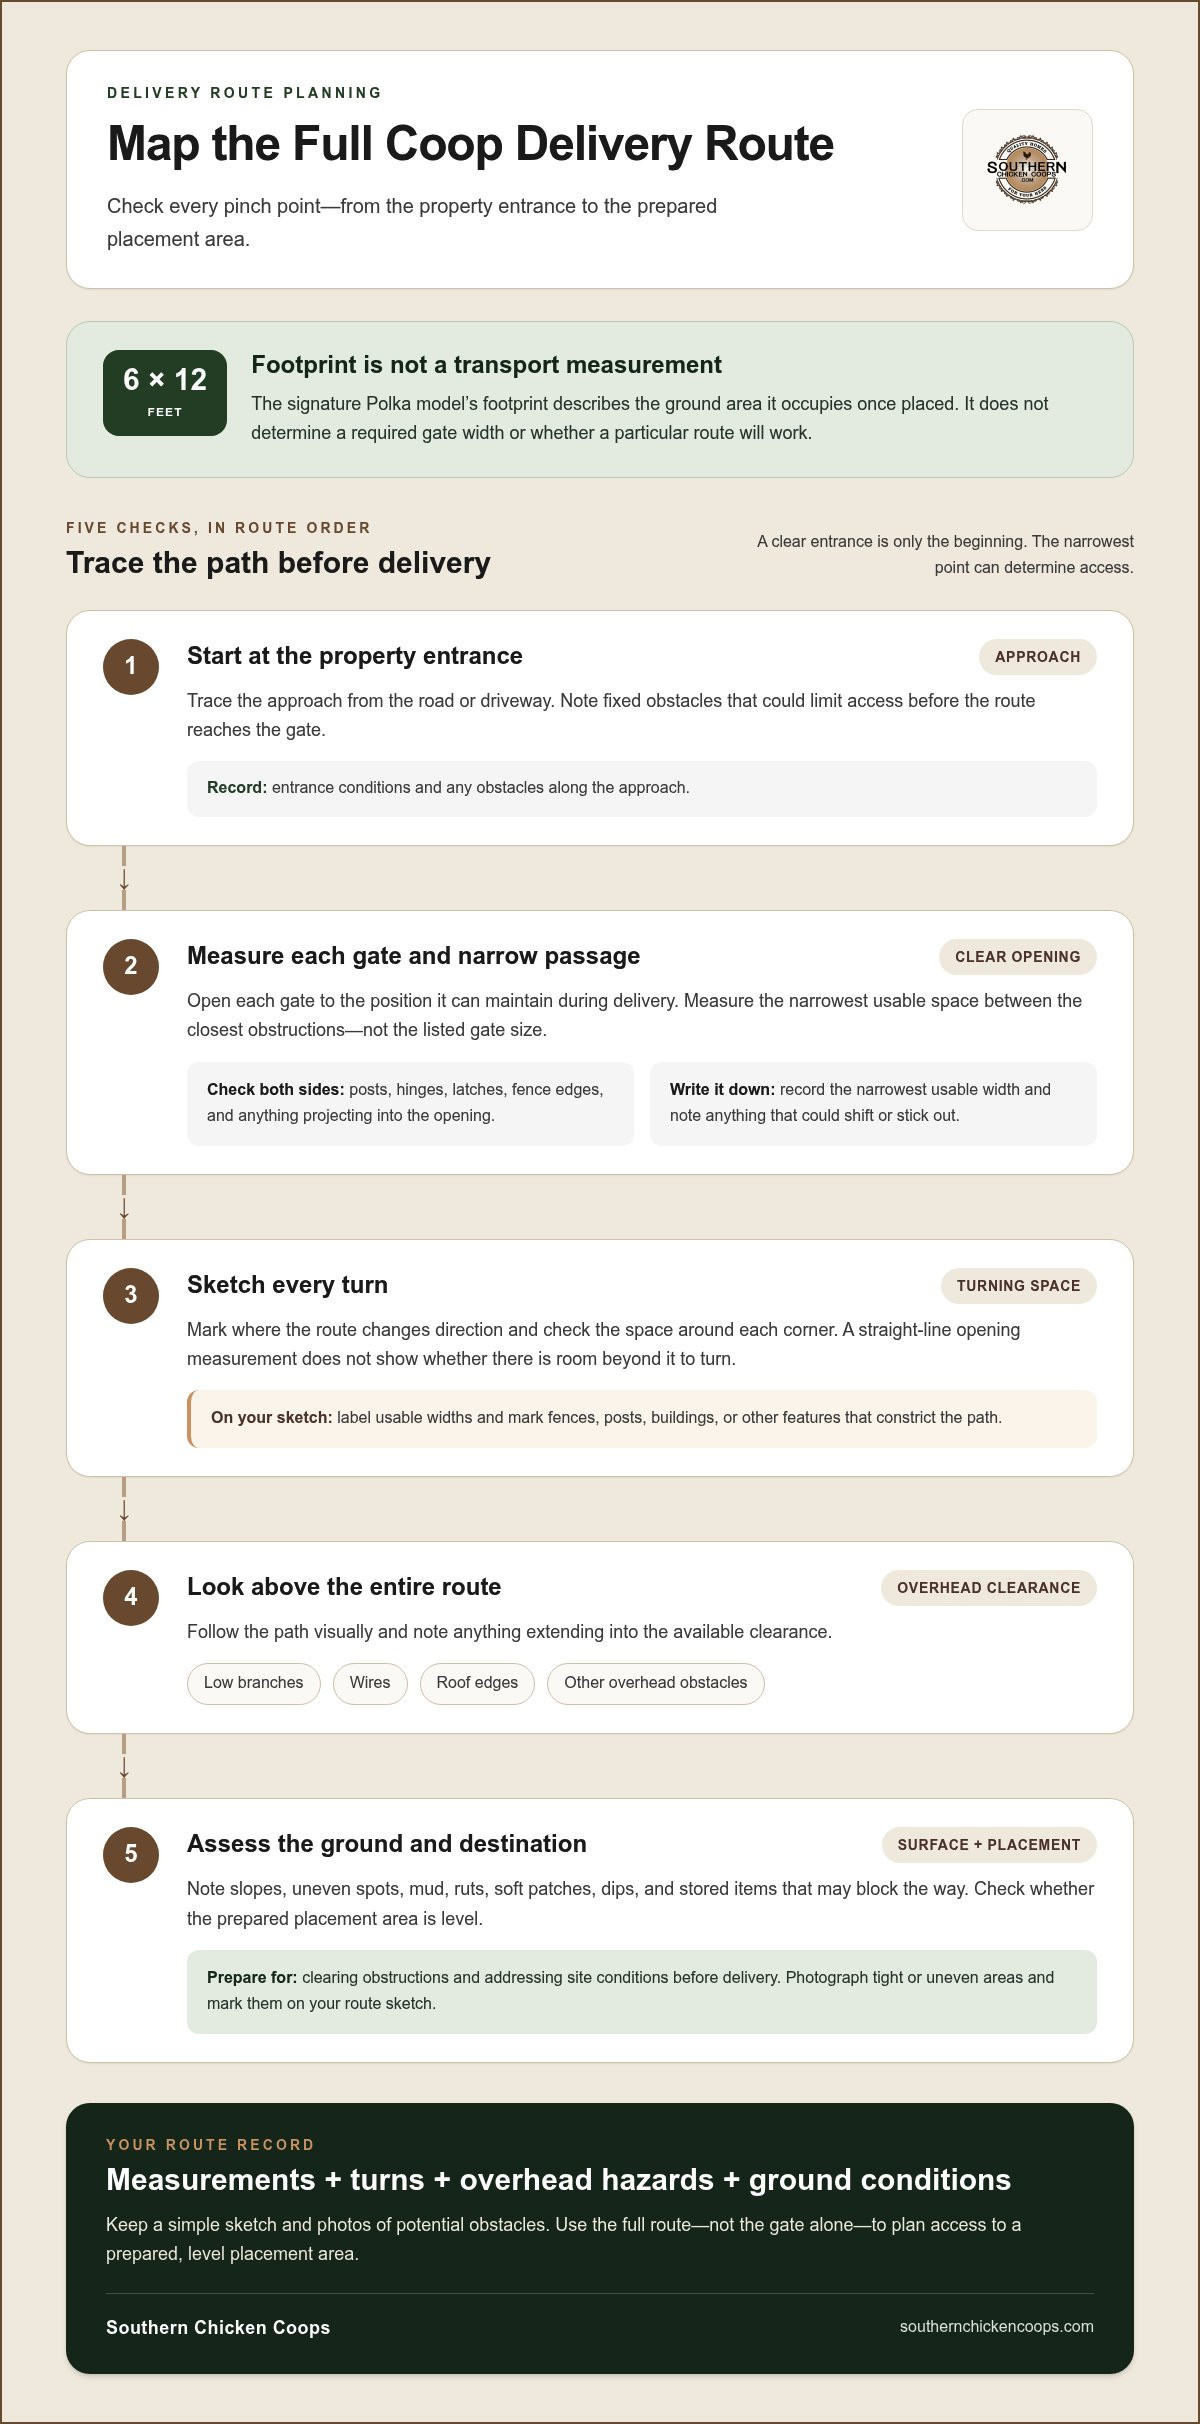
The signature Polka model’s 6-by-12-foot footprint describes the ground area it occupies once placed. It isn’t a transport measurement, a required gate width, or a complete description of how the coop will move across your property. Those are separate considerations, and the footprint alone can’t determine whether a particular route will work.
Access planning also depends on the route’s shape and how the coop is moved. A straight approach and a tight turn present different challenges, even if the gate opening is identical. Turning space, nearby obstructions, and the final placement point all belong in the assessment. Treat the footprint as one piece of information, not a pass-or-fail rule, and measure the actual access points.
The narrowest point on the route can determine access, even when every other stretch is wide and open. Keep that principle in mind as you assess the gate and the path beyond it. A precise clear-opening measurement gives you a useful starting point, while the full route provides the context for delivery planning.
Measure the Full Chicken Coop Delivery Route, Not Just the Gate
A clear entrance is only the beginning. Before delivery, trace the path from the property entrance all the way to the prepared placement area. A route sketch can reveal problems that are easy to miss when measuring one opening at a time, such as a turn that narrows between a fence and a building or a low branch over the driveway.
How to map entrances, turns, and overhead clearance
Walk the route in order and note each pinch point, change of direction, and overhead obstruction. On a simple sketch, label the usable width at gates and narrow passages. Check the space around corners, too: a straight-line opening measurement doesn’t show whether there’s room to turn beyond it. Look above the entire route for branches, wires, roof edges, and other obstacles.
- Begin at the property entrance. Note the approach from the road or driveway, including fixed obstacles that could limit access.
- Record every gate and narrow passage. Measure the usable opening and mark fences, posts, buildings, or other features that constrict the path.
- Check each turn. Sketch where the route changes direction and note whether the surrounding area offers room beyond the straight opening.
- Look overhead. Follow the route visually for low branches, wires, roof edges, and anything else extending into the available clearance.
- Assess the ground and destination. Note slopes, uneven spots, mud, ruts, and obstructions, then check that the prepared placement area is level.
Before delivery, measure every gate and narrow passage, check turning space and overhead clearance, and note slopes, surface conditions, and whether the placement area is level. This route record gives you a practical reference as you prepare for delivery.
How Central Texas ground conditions affect route preparation
Across Central Texas, assess the property as it is, not just as it looks in dry, clear weather. A route that seems open may be difficult to travel if it’s muddy, rutted, or blocked by stored items. Slopes and uneven ground can also complicate movement, especially near turns or the final placement spot. Note what needs clearing or preparing, and plan for site preparation before delivery.
Walk the full path and check the surface underfoot. Is it firm and passable, or are there soft patches and dips? Mark concerns on your sketch and take photographs of tight or uneven areas. If the intended placement area isn’t level, include that in your preparation plan so the completed coop has a suitable destination.
Good notes make delivery planning more considered, from the first entrance to the finished spot. Southern Chicken Coops makes handcrafted coops one at a time in McGregor, Texas, and delivers completed coops to a prepared, level lot. Learn more about Southern Chicken Coops’ handcrafted coops.
Compare Access Options When a Gate or Route Looks Tight
A tight opening doesn’t automatically settle the delivery question, but it does call for a closer look at the whole route. Compare practical options using your measurements, including the narrowest points, turns, ground conditions, and final placement area. The best option depends on the structure and the property.
When opening up an existing gate may help
First, determine whether the gate panel can be opened farther or temporarily removed without damaging the gate or compromising its support. Include the posts, hinges, adjacent fencing, and anything at ground level in your assessment. Taking off a panel won’t help if another obstruction remains. Don’t alter structural fencing without appropriate care. Treat this as one possible access adjustment, not a guarantee of clearance.
When another route or placement point may be more practical
Measure an alternate entrance the same way you assessed the main one, then compare the entire approaches rather than just their gates. A wider opening may lead to a sharper turn or rougher ground. Conversely, a closer, level placement area could make another route more practical if it works for your property and plans. Changing the route or destination is different from changing the coop’s design; each affects delivery planning in its own way.
The phrase minimum gate width for coop delivery can sound like a single pass-or-fail measurement, but your notes should capture the options and their trade-offs. Mark which panels might be removable, where an alternate route runs, and whether a different placement point is level and ready. This gives you a clearer basis for planning without assuming any opening will work.
For a broader look at the process, the complete chicken coop delivery guide explains how route access fits into delivery planning. Keep your measurements and photos together so the access plan reflects the actual property, not just the easiest-looking entrance.
Prepare Your Property for Chicken Coop Delivery With a Site Checklist
A written site checklist turns your measurements into a practical delivery plan. Keep it with a simple route sketch, and take photos of tight spots, turns, and uneven ground. Write each measurement directly on the sketch so it’s easy to connect a number with the place it describes. This preparation helps you see what’s ready and what still needs attention.
What to measure and record before delivery
Use one consistent unit throughout your notes, such as feet and inches. Label each measurement clearly, and record both the access route and the intended placement area. Photos add useful context, especially where a gate, fence, or turn makes a measurement harder to interpret on paper.
- Clear opening at each gate, measured with the gate fully open.
- Narrowest passage along the route, including fixed objects that reduce usable space.
- Turning space at each corner or change in direction.
- Overhead clearance where branches, wires, roof edges, or other objects may interfere.
- Approximate route length from the property entrance to the planned placement point.
- Surface condition and any slopes, soft patches, ruts, or uneven ground.
- Dimensions of the intended placement area, plus whether the lot is level and clear.
Mark photo locations on your sketch so each image corresponds to a specific access point. If you’re reviewing the Texas backyard coop preparation guide, keep your route notes alongside your broader site-preparation plans.
How to make the placement area delivery-ready
Prepare a clear, level lot for delivery. Beforehand, walk the route once more and remove loose items, tools, branches, and other avoidable obstructions. Make sure the destination is ready to receive the completed coop. A tidy route and a level placement area make for a more straightforward handoff.
Remember that a footprint describes the ground area a coop occupies, not the clearance needed to move it into place. The signature Polka model has a 6-by-12-foot footprint. Its handcrafted 6-by-12-foot coop details can help you visualize the planned placement area, but those dimensions are not a gate-width requirement.
Printable pre-delivery checklist
- ☐ Gate openings and narrow passages measured and labeled.
- ☐ Turns, overhead obstructions, route length, slopes, and surface conditions noted.
- ☐ Tight points photographed and marked on the route sketch.
- ☐ Loose items and avoidable obstructions cleared from the route.
- ☐ Placement area measured, clear, prepared, and level.
Once your notes are gathered, review chicken coop delivery from Southern Chicken Coops as part of your planning.
Plan Your Southern Chicken Coops Delivery Around the Finished Coop
With your route notes in hand, consider the whole arrival: the coop you choose, the space where it will sit, and the access leading there. Southern Chicken Coops is based in McGregor, Texas, where we make handcrafted coops one at a time. We also create semi-custom coops and professionally deliver completed coops to prepared, level lots. Planning the destination alongside the route helps you make an informed choice.
What to consider when choosing a delivered coop
Start with the intended placement area. Compare its available dimensions with the footprint of the coop you’re considering, and leave room for how you plan to use the surrounding space. The signature Polka model has a 6-by-12-foot footprint. Its 6-by-12-foot Polka coop guide can help you picture the ground area it occupies.
Keep three questions separate as you plan: how much space your flock needs, how much ground area the coop will occupy, and whether the full delivery route is accessible. Flock capacity and coop sizing inform your choice of home for the birds; neither tells you the usable clearance at a gate or turn. Likewise, a footprint helps you assess the placement area, but it doesn’t establish the transport dimensions or a required gate width.
That distinction matters if your access notes show a narrow point. Don’t choose a placement spot based only on where the coop would fit on paper. Consider whether the route leads there, whether the lot can be prepared and made level, and whether another suitable position on your property would make the overall plan more practical. Your measurements are a useful planning aid, alongside the details of the completed coop and its delivery.
A straightforward next step for Central Texas buyers
Before making delivery plans, gather the route sketch, measurements, and photographs of tight points. Include notes about the intended placement area and its readiness. These details give you a clear record of the property, from the entrance to the final location, instead of relying on a single gate measurement.
The question of minimum gate width for coop delivery doesn’t have one answer that suits every coop and property. A thoughtful plan accounts for the chosen coop, the route, and a prepared, level destination. That’s the value of planning a locally made coop’s arrival with the property in mind: careful craftsmanship paired with practical preparation.
Explore our Texas chicken coop delivery details and handcrafted options as you plan the route and placement for your flock.
Take the Next Step Toward a Ready Home for Your Flock
Planning a coop delivery is also a chance to picture how your flock will settle into its new home. As you weigh the minimum gate width for coop delivery, let your route notes guide the plan. A thoughtful placement and a clear understanding of your property can help you move forward with confidence.
Southern Chicken Coops is a McGregor, Texas-based maker of handcrafted coops, including the signature Polka model with its 6-by-12-foot footprint. We professionally deliver completed coops to prepared, level lots. With your intended placement area and route details in mind, you can explore a coop that suits the space and the life you’re building around it.
Explore handcrafted chicken coops and delivery from Southern Chicken Coops to take the next step toward welcoming a well-made home for your birds. A little preparation can make the journey to coop ownership feel clear and settled.
Frequently Asked Questions
What is the minimum gate width for chicken coop delivery?
There isn’t a dependable universal minimum gate width for coop delivery; it depends on the coop and the complete route. Measure the usable opening, then assess turns, overhead clearance, and the path to the final location. A roomy gate can still lead to a confined corner. A coop’s footprint describes the ground area it occupies after placement, not the clearance needed to move it onto the property.
How do I measure my gate opening for a delivered chicken coop?
Measure with the gate fully open, from the closest fixed obstruction on one side to the closest on the other. Include posts, hinges, latches, and hardware that projects into the opening. Record the narrowest usable measurement, then repeat at other tight spots, such as a passage between a fence and a shed. These notes create a useful site record for planning, but they don’t by themselves establish whether a particular route will work.
Can a chicken coop be delivered through a standard backyard gate?
Possibly, but “standard” isn’t a reliable clearance measurement because gate openings and property layouts vary. A gate may offer ample space, while a turn just beyond it, a sloped section, or an overhead obstruction limits the route. Consider the approach from the driveway through to the intended placement area. In a Texas backyard with fencing, trees, or outbuildings, each part of the route can affect access.
What if my gate is too narrow for chicken coop delivery?
First identify what’s restricting access: the gate itself, a nearby turn, or another point along the route. Depending on your property, options might include safely removing a gate panel designed to come off, using another route, or choosing a different placement point. Structural fencing needs appropriate care. Keep the destination clear, prepared, and level so it’s ready for delivery.
Does the 6-by-12-foot coop size mean I need a 12-foot-wide gate?
No. The 6-by-12-foot measurement describes the Polka model’s footprint, meaning the ground area it occupies once placed. It doesn’t specify the gate opening needed or the dimensions involved in delivering the completed coop. Access depends on the coop and the route’s shape. Measure the actual gate, turns, and narrow passages, and don’t convert the footprint directly into a minimum-width requirement.
Should I measure the driveway as well as the gate?
Yes. A driveway and the route beyond it can introduce access limits that a gate measurement won’t reveal. Note narrow sections, turning room, slopes, surface conditions, overhead clearance, and the approach to the prepared placement area. For instance, a clear entrance may lead to a soft or uneven stretch. Record what you find so the delivery plan reflects the whole property, not just its first opening.
Does Southern Chicken Coops deliver a finished coop to my property?
Yes. Southern Chicken Coops provides professional delivery of completed coops to the customer’s prepared, level lot. Based in McGregor, Texas, we make handcrafted and semi-custom chicken coops. Prepare a clear, level placement area before delivery. Your route notes can help you plan for the access needs of your Texas property.


