

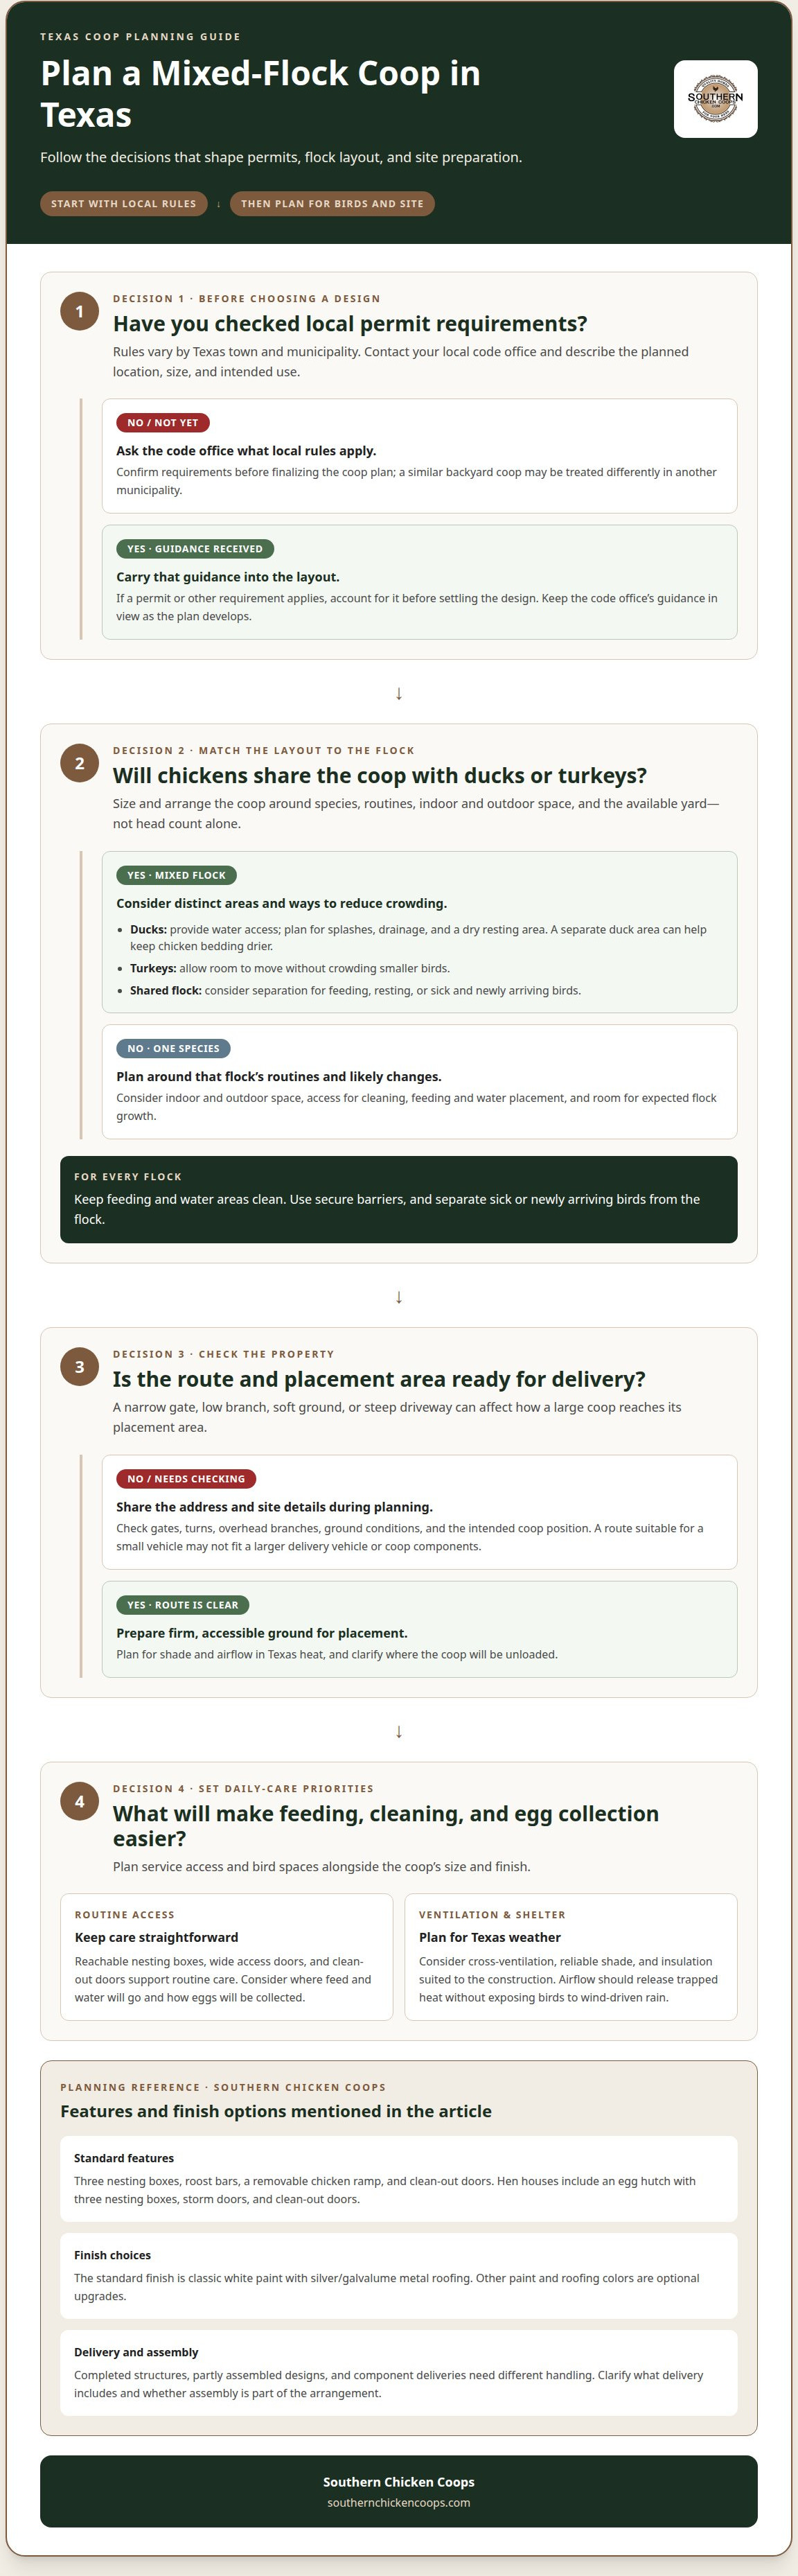
A flock’s head count alone isn’t enough to size a custom coop for a mixed poultry flock in Texas. Permit requirements vary by town and municipality, so ask your local code office whether your project needs a permit.
Settle the permit question early, then plan around the birds that will share the coop. Chickens, ducks, and other poultry have different space and shelter needs, so a layout suited to one flock may not suit another. Consider the flock’s species and routines, the available yard, and how you’ll manage feeding, cleaning, and separation.
A practical design starts with those details, along with Texas weather and the coop’s placement. Southern Chicken Coops builds handcrafted coops in McGregor, Texas, including semi-custom designs. The right next step is to identify your flock’s needs and the site conditions before choosing a layout.
Key Takeaways
- Permit requirements can vary by town, so learn which local rules may apply before settling on a coop plan.
- Choose a coop size by considering flock composition, expected growth, available outdoor space, and the layout your birds need.
- Mixed flocks may need thoughtful separation and distinct spaces, particularly when ducks and chickens share a home.
- Central Texas delivery planning involves more than the coop itself: site access and placement affect how the delivery process fits your property.
- Explore how a custom-built coop can be tailored to your flock and your property’s needs.
Delivery and installation in Central Texas
Delivery planning starts with the coop design, destination, and access route. In Central Texas, a narrow gate, low branch, soft ground, or steep driveway can affect how a large structure reaches its placement area. Share the delivery address and site details during planning. A clear route helps determine where the coop can be unloaded and whether the chosen location is practical.
Custom build lead times follow the design and construction process. A coop with a straightforward layout differs from a build requiring more individual details. Materials, design decisions, and the builder’s schedule all shape the timeline. Ask for the expected sequence from design approval through construction and delivery, so you can plan around the arrival of birds. A ready-made coop follows a different path: delivery depends on the specific unit’s inventory and its route to your property. Don’t assume a pre-made model is immediately available just because it appears in a catalog.
Before delivery, prepare the placement area by clearing the route and choosing firm, accessible ground. Mark gates, turns, overhead branches, and the intended coop position. For example, a route that fits a small vehicle may not provide enough room for a larger delivery vehicle or coop components. Also consider how the location will provide shade and allow airflow during Texas heat. These details help prevent last-minute changes to placement.
Assembly depends on how the coop is supplied. A completed structure, a partly assembled design, and a build delivered in components each require different handling. Clarify what delivery includes, where the structure will be placed, and whether assembly is part of the arrangement. Delivery and assembly are separate steps, so planning them together helps avoid leaving components exposed or birds without secure housing.
For hot Texas weather, plan for cross-ventilation, reliable shade, and insulation suited to the coop’s construction. Airflow should help release trapped heat without leaving birds exposed to wind-driven rain. A sturdy coop can provide shelter from weather and predators; the CDC also notes protection from disease-spreading insects, rodents, and wild birds.
To deter coyotes, raccoons, and snakes, use a secure coop and run with tightly fitted openings and protected edges. Choose durable barriers, close access points at night, and avoid gaps around doors or the run perimeter.
For chickens, ducks, and turkeys, design fencing and run space around their different habits. Ducks need access to water and can make shared areas muddy, so a separate duck area can help keep chicken bedding drier. Turkeys also need room to move without crowding smaller birds.
Mixed flocks can face health and biosecurity risks when birds, wild birds, rodents, or insects share spaces. Use secure barriers, keep feeding and water areas clean, and separate sick or newly arriving birds from the flock.
Do I need a permit for my new chicken coop?
Permit requirements vary by town and municipality in Texas. Before settling on a coop design, contact your local code office and describe the planned structure. Ask which local rules apply to its location, size, and intended use. A backyard coop in one municipality may face different requirements from a similar coop elsewhere, so get local guidance before finalizing the design.
Once you understand local requirements, size the coop for the flock and the site. Consider indoor and outdoor space, access for cleaning, and room for likely changes to the flock. For chickens housed with ducks or turkeys, think through whether separate areas are needed. The available yard affects placement and run design, while Southern Chicken Coops’ semi-custom designs let you discuss a layout suited to your needs.
Choose a style that fits the property while leaving room for ventilation, shade, and easy access. Southern Chicken Coops’ standard finish is classic white paint with silver/galvalume metal roofing. Other paint colors and roofing colors are optional upgrades. Treat color as a finish decision, not a substitute for sound construction, and keep doors, nesting areas, and service access clear in the layout.
Useful options solve daily problems. Consider where feed and water will go, how you’ll collect eggs, and whether the flock needs separate areas. Southern Chicken Coops’ standard features include three nesting boxes, roost bars, a removable chicken ramp, and clean-out doors. Discuss the features that suit your flock and routine when planning a semi-custom design.
For chickens and ducks sharing a coop, use absorbent bedding in sleeping areas and place waterers where splashes won’t soak the entire floor. Good drainage and a washable, dry resting area help manage the extra moisture ducks bring. Keep feeding and water stations accessible to both species without crowding their resting spaces.
Reachable nesting boxes, wide access doors, and clean-out doors make routine care easier. Southern Chicken Coops’ hen houses include an egg hutch with three nesting boxes, storm doors, and clean-out doors. A separate area can also help divide birds during feeding or rest while keeping daily checks straightforward.
Keep local rules and flock needs in view as the design takes shape. A clear list of bird species, planned coop placement, and preferred features gives you practical details to discuss with your code office and Southern Chicken Coops. That preparation helps align the layout and finish with the property and your flock’s needs.
Start with local requirements. Permit rules vary by town and municipality, so contact your local code office and describe the planned location, size, and intended use of the coop. Keep its guidance in view as you finalize the layout, so your design reflects the requirements that apply where the structure will be placed.
How a professional sizes a coop for different flock sizes
Start by listing the flock’s species and head count, then plan the usable interior. Chickens, ducks, and turkeys use a coop in different ways. Roosting, nesting, sleeping, and moving through doorways all affect the layout. The run matters too, because outdoor space influences how birds use the interior. Plan around the actual flock, not just a capacity label.
Available dimensions show how much designs can vary. A chicken coop size selector ranges from 6-by-10 feet to 12-by-36 feet. Custom-S coops are listed up to 4×10 in dimensions and for flocks of up to 14 chickens. Custom-XL coops are listed for flocks of 50 or more chickens, with dimensions of 8×16 and up. These figures describe different design ranges, not a universal formula for mixed species.
For example, a flock discussed in the sizing information includes 18 chickens and 7 ducks, with two turkeys expected to join. A professional would account for all those birds rather than count only the chickens. The design discussion would include whether species share sleeping areas, how ducks’ water affects the layout, and whether separate zones make daily care easier. Adding birds later can change those decisions.
Footprint alone doesn’t show whether a coop will work well. A professional also considers how birds reach roosts and nests, where feeders and waterers sit, and whether people can enter for cleaning. A 10×16 footprint with a walk-in layout is one possible custom configuration. Walk-in designs can make access practical for larger flocks, while partitions can help organize different groups within the same structure.
Outdoor area and local weather belong in the sizing conversation. A larger coop may not be the best fit if the property can’t accommodate its run or placement. Shade, ventilation, and access to dry resting areas also affect how the flock uses the space. In Central Texas, these features matter alongside interior dimensions. The design should balance the flock’s needs with the ground and layout available.
A useful planning sequence is straightforward:
- List each species and the current flock count.
- Include expected additions, such as the two turkeys in the example.
- Describe how birds will use roosts, nests, and shared areas.
- Consider available outdoor space, weather exposure, and keeper access.
These details turn a size range into a workable plan. A custom coop for a mixed poultry flock in Texas should account for how the birds use indoor and outdoor space, with room for practical care and likely changes to the flock.
How professionals determine custom coop sizing and flock capacity
A capacity label is only a starting point. Record each species, current flock count, and planned additions. Chickens, ducks, and turkeys use sleeping, feeding, and nesting areas differently, so a mixed flock needs more than a head-count calculation. The design must account for how birds move through the coop and whether they can share spaces.
Distinguish listed dimensions from usable interior space. A coop’s footprint doesn’t show where roosts, nest boxes, partitions, and access doors sit, yet these features shape the room birds can use. A divider may help separate species but affect movement through the interior. A walk-in layout can make access easier for keepers while still needing to suit the flock.
Published size ranges offer useful reference points. Custom-S coops are listed up to 4×10 in dimensions, while Custom-XL coops are listed as 8×16 and up. The Custom-XL category is listed for flocks of 50 or more chickens. These are category details, not a universal capacity formula for ducks, turkeys, or every mixed group. Species and layout still shape the design.
To translate a flock count into a workable plan, a professional considers:
- Which birds need roosts, nesting areas, or ground-level resting space.
- Whether species will share rooms or use separate zones.
- Where feeders and waterers can sit without blocking movement.
- How the flock will reach the run and return to shelter.
- Whether the planned layout leaves room for expected additions.
For instance, 50 chickens and a mixed flock with fewer chickens plus ducks aren’t equivalent design cases. Ducks can affect where water stations belong, while turkeys may require a distinct area within the overall plan. A professional uses the species mix to interpret capacity, rather than treating every bird as interchangeable.
Property conditions matter too. The available outdoor area, coop placement, and local weather influence how the indoor footprint works. A large design may be impractical if the run or access route doesn’t fit the site. A smaller layout may need careful organization to serve separate functions. Capacity should describe a usable setup, not just a maximum number.
Share the current flock list and expected additions before finalizing dimensions. For example, describe a flock of chickens and ducks, and whether you plan to add turkeys. That gives Southern Chicken Coops a basis for discussing the layout, access, and features that suit the flock, property, and daily routine.
How can a professional design a custom coop for chickens, ducks, and other poultry to prevent bullying and injury?
A mixed flock needs a layout that limits crowding and competition. Chickens, ducks, and turkeys may use different resting and feeding areas. A professional can plan separate zones instead of forcing every bird through one narrow space. Clear routes between shelter, food, water, and the run help reduce bottlenecks where larger birds might displace smaller ones.
Separate housing deserves consideration, especially for ducks and chickens. Ducks need water and can make shared areas messy, which may leave chicken bedding damp. Distinct spaces let ducks reach water while keeping chicken resting areas drier. If birds share a structure, partitions can provide separation while allowing routine access for care.
Competition can arise around food, water, and preferred resting spots. Positioning feeding stations apart may help prevent one dominant bird from guarding every resource. Separate access points can give quieter birds another route. A partition with its own opening, for example, can help a smaller group reach its resting area without crossing the main flock.
Roosts and nesting areas should suit the birds using them. Chickens need accessible roosting and nesting spaces, while ducks generally rest at ground level. Keeping those functions distinct can reduce crowding and unwanted contact. A thoughtful layout also gives birds room to move around one another rather than trapping them in tight corners or dead ends.
Surfaces and openings matter for safe movement. Consider where birds turn, step, and pass through doors. Clear paths help limit collisions during routine activity. Partitions should avoid sharp edges and gaps that could catch toes, wings, or heads. In a mixed flock, plan each transition between areas carefully.
Keep the flock’s social dynamics in mind as it changes. New birds, growing juveniles, or an added turkey can alter how existing groups share space. A flexible interior can make later separation easier. Plan access so you can observe each group, refill resources, and separate a bird needing care without disturbing the entire flock.
During design, describe each species, its current group, and any planned additions. Note which birds share comfortably and where crowding occurs. Those details help shape partitions, door placement, and resource locations around real flock behavior. A well-planned custom coop can support safer movement and calmer routines. Plan a custom coop for your mixed flock with those needs in view.
Southern Chicken Coops: Custom Chicken Coops
Southern Chicken Coops is a natural next step when your flock needs a layout beyond a standard plan. Its custom chicken coops can be tailored to your birds and property, whether you’re planning for chickens alone or a mixed flock with separate areas. The handcrafted 6'x12' Polka model offers one established design, while semi-custom options allow room to shape a coop around your needs. Coop delivery is also available, making it easier to plan the structure’s arrival alongside its placement. Share your flock composition, intended layout, and site details to begin shaping a practical home for your birds.
Contact Southern Chicken Coops to discuss a custom coop for your flock.
Take the Next Step Toward a Coop That Fits
A custom coop for a mixed poultry flock in Texas starts with a clear picture of what the birds need. Consider how you want daily care to work, how the birds should move through their space, and what would fit your property. Those priorities can guide a practical discussion with Southern Chicken Coops about a semi-custom design.
Gather the details that matter to your plans: the species in your flock, any expected additions, and the features you value in a lasting coop. You don’t need every design choice settled before taking the next step. A conversation with Southern Chicken Coops can help bring your priorities into focus.
Start a conversation with Southern Chicken Coops about a coop shaped around your flock. With a clear plan and careful craftsmanship, you can move toward a poultry home that feels right for your birds and your place.
Frequently Asked Questions
What is the difference between buying a coop in-stock or ordering a custom one?
A standard model follows an established design, while a custom order can be tailored to your flock and property. Southern Chicken Coops builds coops in Texas and offers semi-custom designs, so you can discuss a layout suited to your birds rather than assume a particular model is immediately available. For example, you might prioritize separate areas for ducks and chickens or arrange access around your property’s layout.
What kind of foundation do I need for my coop?
Plan for a level, well-drained site that isn’t prone to flooding. Southern Chicken Coops recommends a pad at least 8' × 8' larger than the coop dimensions, with 2-4 inches of sand over soil for drainage. Some designs may require a concrete footer. For example, the Texas Two Step may need one, so include the coop model and site conditions in foundation planning.
How does a professional determine the coop size needed per chicken, duck, and turkey in a mixed poultry flock?
A professional considers each species, its use of the coop, and whether chickens will free-range. For chickens, Southern Chicken Coops’ guidance allows 10 inches of roost space per hen; chickens that aren’t free-ranged need 8 sq ft of run space per bird. Those figures aren’t a per-bird formula for ducks or turkeys. A custom coop for a mixed poultry flock in Texas should account for their distinct routines and shared spaces.


