

Roost length alone won’t tell you whether a walk-in coop can comfortably house 30 hens. A walk-in coop for 30 hens needs usable indoor space for shelter and roosting, plus a run that gives the flock room to move. One reported setup overwintered about 30 birds in an enclosed 10-by-17-foot coop beside a 13-by-17-foot open-air area. Treat that as a practical reference, not a universal plan: layout, ventilation, and winter exposure all shape what works well.
It’s natural to focus first on the coop’s footprint, but the run, airflow, materials, and weather protection matter just as much to a sound design. We’ll compare walk-in styles and space arrangements, explain how indoor and outdoor footprints work together, and look at construction choices that help a coop stand up to cold, wind, and damp conditions. You’ll also learn what drives a material budget without relying on a one-size-fits-all estimate. A professional design also considers daily access, cleanable interior surfaces, secure run boundaries, and openings that allow air movement while sheltering the flock.
Key Takeaways
- Judge capacity by usable indoor room and roosting space, not a coop’s advertised hen count alone.
- Choose a walk-in layout that supports comfortable access, practical daily care, and the way your flock will use its run.
- Plan the coop and run as connected but distinct spaces, with each serving a different purpose for the flock.
- Compare material budgets by looking at framing, siding, roofing, hardware, and the weather protection built into the design.
- For a professionally built coop, the final cost depends on its dimensions, materials, layout, and custom features.
Coop options for different flock sizes
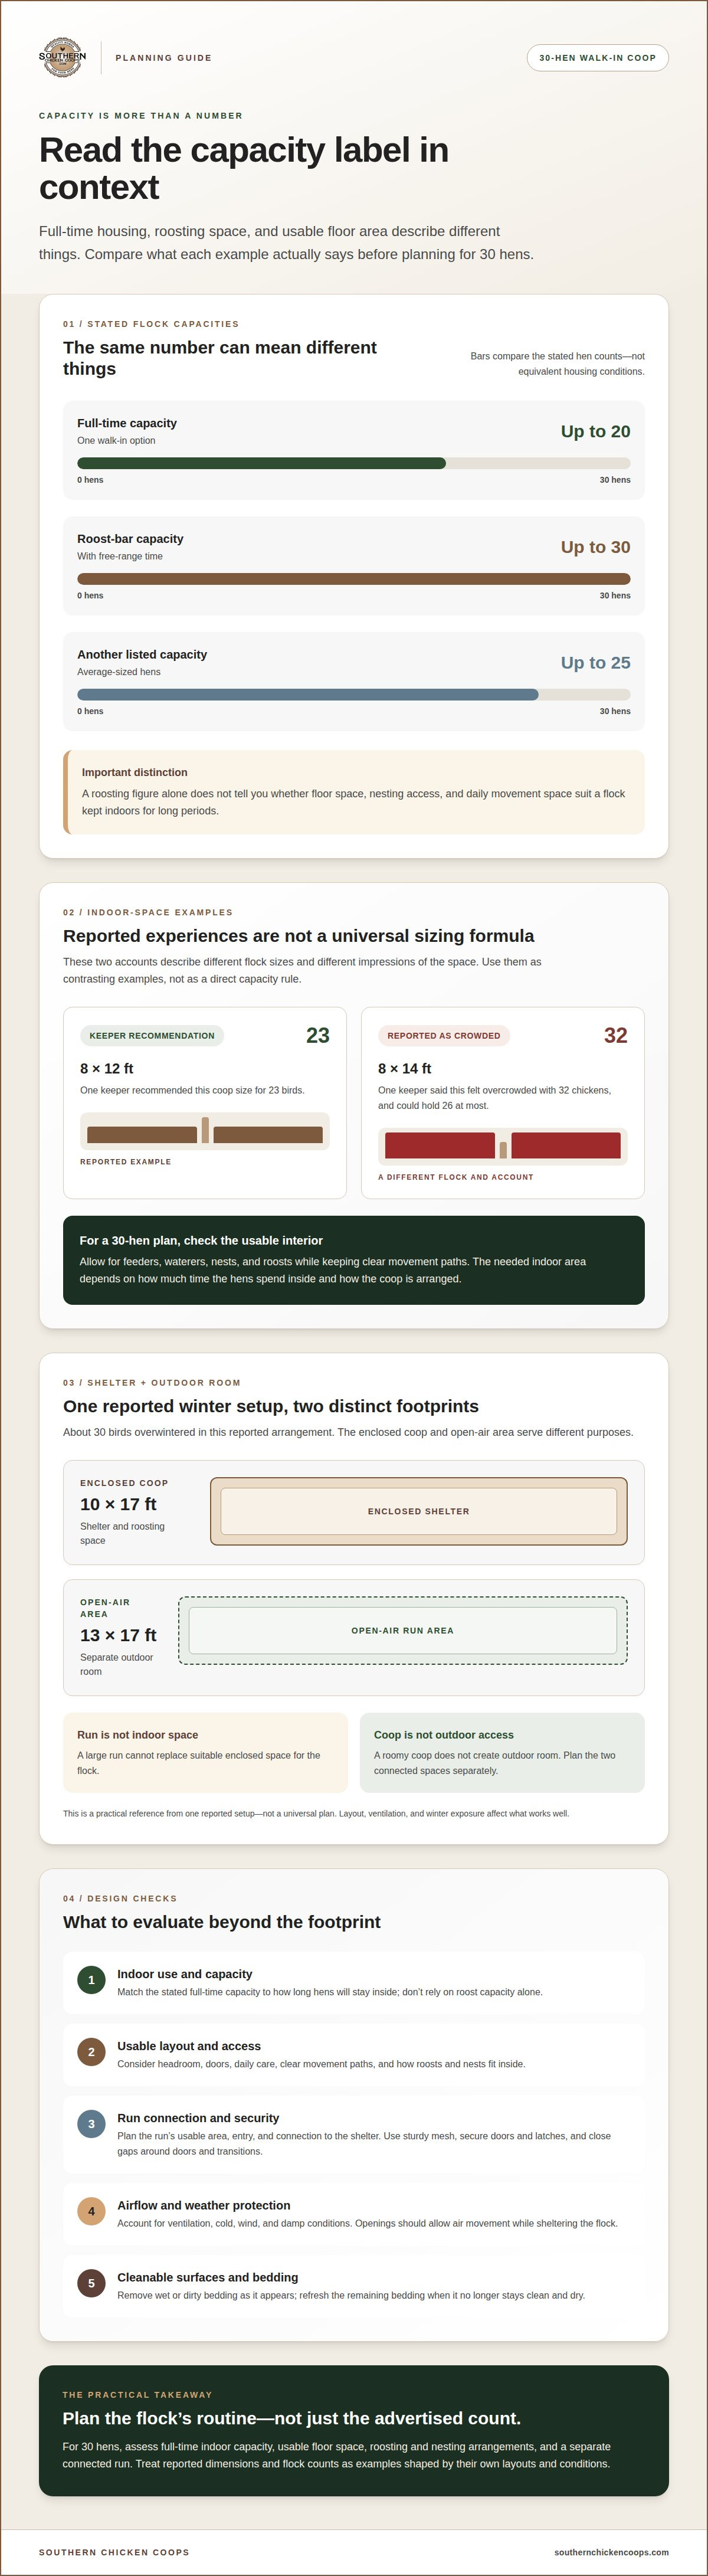
For 30 hens, compare a coop’s full-time capacity with its roosting capacity. Those figures can describe different flock conditions, especially when hens also use an outdoor run.
Stated Flock Capacities
Capacity labels vary by design. One walk-in option is described as suitable for up to 20 hens full-time, while its roost bars can accommodate up to 30 hens when they also have free-range time. Another specification lists capacity for up to 25 average-sized hens. These examples show why a single capacity number needs context.
For a flock of 30, look for a layout intended for full-time housing if the hens will spend long periods indoors. A roosting figure alone doesn’t show whether the floor area, nesting access, and daily movement space also suit the flock. A 30-hen plan should account for how the birds actually use the coop.
Permit requirements, zoning rules, and flock limits depend on the property’s location in Texas, including its municipality and zoning district. Rules may distinguish between where a coop is placed, how it is used, and how many hens are kept, so check the local requirements before settling on a design.
Indoor Coop Space Needs
No single indoor footprint fits every flock of 30; the usable area depends on how much time the hens spend inside and how the interior is arranged. One keeper recommended an 8-by-12-foot coop for 23 birds, while another reported that 8 by 14 feet felt overcrowded with 32 chickens and could hold 26 at most. Treat these as contrasting examples, not a universal sizing formula.
For a walk-in coop for 30 hens, compare the full-time flock size with the layout’s usable floor space. Consider whether feeders, waterers, nests, and roosts leave clear movement paths rather than crowding the floor.
Nesting and roosting provisions also vary by design. One walk-in model has four egg boxes and two removable roost bars, each 8 feet long, for 16 feet of roost length in total. Those specifications describe that model, not a universal requirement for every flock of 30.
Cleaning frequency depends on how quickly bedding becomes soiled or damp, and suitable bedding depends on the coop floor and moisture conditions. Remove wet or dirty bedding as it appears, then refresh the rest when it no longer stays clean and dry.
The Round-Top Walk-In Chicken Coop is designed to keep up to 20 hens full-time in its standard configuration. That stated limit is a useful point of comparison when assessing whether a particular setup matches a flock’s expected indoor use. Confirm that the configuration being considered is the standard one, and judge its capacity alongside the birds’ routine and available usable space.
Walk-in coop styles and sizes
A walk-in design should fit the flock, the property, and the way people care for the birds. Compare roof shape, usable headroom, access points, and the run as one connected layout.
For predator protection, specify sturdy mesh over exposed openings, secure doors and latches, and carefully closed gaps around the coop and run. A professional design should make those barriers continuous, including at doors and transitions between structures.
Walk-In Coop Styles
Walk-in coops can use a rounded roof or a more traditional framed form, with each shape affecting headroom and interior layout. One rounded-roof model measures 90 inches high outside and provides 82 inches of interior head height. A proposed design for 23 hens measured 10 by 6 by 6 feet, showing how a compact rectangular form can suit a particular site.
Style also determines how the interior can be arranged. A rectangular footprint can make efficient use of dimensional lumber when its floor dimensions follow 4-foot increments, reducing cuts and waste. A custom layout can place openings, roosts, and service access around the available yard rather than forcing the property to fit a fixed shape.
Coop and Run Sizes
Separate the enclosed coop footprint from the outdoor run when comparing designs. One walk-in model has an overall footprint of 110 inches wide by 99.5 inches long. That compact example is useful for understanding the difference between a prefabricated footprint and a larger custom plan for a flock of 30.
For a broader layout, one open-air area measured 13 by 17 feet, while another coop was built over an existing 24-by-18-foot foundation. These examples show how property features can shape the design. The run needs its own usable area, entry, and connection to the enclosed shelter.
Planning the run begins with the site: its boundaries, access route, and relation to the coop doors. An 8-by-12-foot or 8-by-16-foot floor plan can align with lumber lengths, while a larger property may allow a separate run to extend beyond the shelter. The best arrangement keeps everyday access clear and avoids making the coop’s footprint stand in for the entire outdoor area.
For a flock of 30, a design shaped around your flock and property can account for the coop and run together. That makes it easier to plan a walk-in layout with practical access, continuous predator barriers, and dimensions suited to the site.
Coop versus run footprints
A coop footprint measures enclosed shelter; a run footprint describes the outdoor area. For a flock of 30, plan them as separate but connected spaces. The coop provides a sheltered place for roosting and laying, while the run offers outdoor room. A large run cannot replace suitable indoor space, and a roomy coop does not create outdoor access.
One keeper reported overwintering about 30 birds in an enclosed coop measuring 10 by 17 feet, alongside an open-air area measuring 13 by 17 feet. This example shows how the two footprints can work together: the enclosed building serves a different purpose from the outdoor area. It is a reported setup, not a universal sizing rule for every property or flock.
Another account describes an 8-by-12-foot coop with an outdoor area exceeding 2,000 square feet. That run gave chicks room to avoid adult chickens. The example illustrates why outdoor footprint can matter beyond its dimensions alone: the arrangement and usable area affect how birds share space. It does not establish that every flock needs a run of that size.
When comparing plans, note the enclosed dimensions and run dimensions separately. Then consider how the connecting door, gates, and access paths fit the property. A run that extends beyond the coop needs a practical route between the two areas, with enough room for people to reach the coop and move through the run during routine care.
- Mark the coop outline. Use the proposed enclosed dimensions, such as 10 by 17 feet, to understand the shelter’s footprint.
- Map the run separately. Record its boundaries and connection to the coop rather than adding its area to the enclosed space.
- Review flock movement. Consider the 8-by-12-foot coop example with a run exceeding 2,000 square feet, where chicks could avoid adult birds.
Property shape can change the most useful arrangement. A long, narrow yard may suit a run extending from one side of the coop, while a wider area may allow a broader outdoor enclosure. The reported 13-by-17-foot open-air area paired with a 10-by-17-foot enclosed coop offers one example of adjoining spaces with distinct footprints.
For a walk-in coop plan, ask the designer to show the enclosed footprint and run boundaries clearly. Compare each area with the flock’s use, the site’s access, and the location of doors. That drawing helps distinguish indoor shelter from outdoor space before the final layout is set.
Durability through harsh winters
A winter-ready coop for 30 hens needs a sound frame, weather-resistant materials, and controlled airflow. Ventilation should release moisture without directing cold drafts onto roosting birds. Insulation can moderate temperature swings, but it should not seal the coop against fresh air or trap dampness.
Material choices shape how well a structure holds up. One walk-in design uses cedar and is described as having a service life of at least 10 years, with many customers reaching closer to 15 years. Those figures make durability easier to compare, but the framing, roof, fasteners, and upkeep also affect how a coop ages.
Snow capacity belongs in the design conversation. One model is designed for approximately 32 inches of ordinary snow load. That figure gives a reference for that particular structure, not a general rating for every roof. Roof shape and framing determine how snow rests on the building, so the design needs to suit the expected winter conditions.
Framing examples show different approaches. One coop used wall studs spaced 2 feet apart, while a builder described framing a coop like a house with 2-by-3 lumber. Another proposed design used 2-by-4 lumber, with sides that opened fully in summer and closed during cold weather. These examples illustrate choices, not a single required frame specification.
- Frame and roof: A builder’s 2-by-3 framing example and the 2-foot stud spacing offer details to compare when reviewing a plan.
- Enclosure: One model uses 16-gauge galvanized livestock wire and 304 stainless steel hardware.
- Winter panels: Storm panels on that model leave a 3/16-inch gap for airflow.
- Wind exposure: The same model requires anchoring when winds exceed 35 mph.
These specifications describe one coop, so compare each feature with the structure’s intended conditions. Galvanized wire, stainless hardware, and the stated snow-load design address different parts of durability. Anchoring also matters: a well-built enclosure still needs its specified restraint when exposed to winds above its threshold.
For a 30-hen flock, the ventilation plan should let damp air escape while limiting direct drafts across roosts. Roof or upper-wall openings can support airflow, while lower openings and roost placement affect where air moves through the interior. Insulation may help moderate temperature changes, but a sealed, moisture-trapping interior undermines that purpose.
Seasonal design also benefits from openings that adapt. The proposed 2-by-4 frame with sides that open in summer and close in cold weather illustrates this approach. A durable winter plan pairs that flexibility with a roof suited to local snow, secure framing, and airflow that remains available after panels are closed.
Estimated material costs
A material estimate for a walk-in coop depends on its footprint, framing, enclosure, roof, and interior fittings. A 30-hen design needs more than a simple shelter outline: the estimate should distinguish the enclosed coop from its run and identify what each area requires. The same plan can change considerably when the roof, access points, or weather protection changes.
Begin with a dimensioned plan. An 8-by-12-foot coop and a separate run require different material lists from a larger enclosed layout. Clear dimensions help the builder calculate framing, siding, roofing, wire, doors, and hardware rather than relying on a broad per-coop guess. A detailed estimate should show which items belong to the coop and which belong to the run.
Material choices affect the initial price and the coop’s durability. Framing lumber forms the structure, while roofing protects it from the weather. Mesh, hinges, latches, and fasteners complete the openings and barriers. Compare each material by its purpose and exposure; a stronger specification in one area does not automatically make every part equally durable.
- Footprint and layout: A larger floor plan needs more framing and surface coverage. Extra doors or changes in the run shape also change the takeoff.
- Framing and exterior: Lumber dimensions, siding selection, and roof design determine the quantities and types of materials.
- Enclosure: Wire coverage, gates, hinges, and latches add to the list wherever the design has openings.
- Interior fittings: Roosts, nest boxes, and access panels should appear as distinct items, not be hidden inside a general materials total.
- Delivery and site access: The route to the build location and the placement of materials affect project planning.
Ask for a written breakdown that ties each category to the drawing. This makes changes easier to understand: enlarging the run affects wire and framing, while revising the roof changes roofing and supporting structure. A clear material schedule also helps separate structural components from optional fittings, so the design can be adjusted without losing sight of the flock’s needs.
The price depends on the project and is provided after a quote request; footprint, materials, layout, and selected features all influence the estimate. For an individually planned build, request a coop design conversation and discuss the flock size, property layout, and features you want included.
Southern Chicken Coops: Coop Delivery
Southern Chicken Coops offers Coop Delivery and Custom Chicken Coops for readers planning a poultry home around their property and flock. Its signature Polka model is a 6-by-12-foot coop designed for durability and functionality in the Texas climate. For a flock of 30 hens, the right layout depends on the indoor space, run, and features your plan requires.
Semi-custom designs provide a way to tailor coop details to specific needs and local weather conditions. Share your flock size, intended placement, and priorities, such as access or run arrangement, to guide the conversation. Coop Delivery supports the next step once you have chosen a suitable design.
If you’re ready to discuss a coop for your flock, contact Southern Chicken Coops.
Plan a coop that serves your flock well
A walk-in coop for 30 hens is more than a structure on a property. It shapes daily care, protects the flock, and supports the routines that keep a small farm or backyard running smoothly. Before settling on a final design, bring together the priorities that matter most: how the birds will use the space, how people will reach each area, and what the site calls for through changing seasons.
A clear conversation about your priorities can turn a broad idea into a practical building plan. Start with the flock, property, and preferred features rather than choosing a design by appearance alone. Thoughtful planning helps create a dependable home for the hens and a layout that works for daily care.
When you're ready to take the next step, contact Southern Chicken Coops today to discuss your project. May your planning lead to a sturdy, welcoming home for your flock.
Frequently Asked Questions
How large should the outdoor run be for 30 hens?
For hens that aren’t free-ranged, plan around 240 square feet of run space, using the guidance of 8 square feet per bird. That could fit a 12-by-20-foot rectangle, though shape and site access influence the final layout. If your hens will free-range, their use of the run changes. Keep the run connected to the coop, with gates and pathways placed for convenient access and everyday care.
What dimensions work for a walk-in chicken coop for 30 hens?
There isn’t one footprint that suits every flock of 30. The right dimensions depend on whether hens spend most of their time indoors, how the interior is arranged, and how much usable run space they have. For planning, distinguish enclosed floor area from outdoor area, then account for doors, nests, roosts, and clear movement paths. A professional can shape a custom layout around the flock and property.
How much does a walk-in chicken coop for 30 hens cost in the United States?
The cost depends on the coop’s size, materials, layout, selected features, and delivery arrangements. A 30-hen project may need a custom design, so the price depends on the specific plan and is provided after a quote request. For a Texas project, describe the flock, property, and desired features so the estimate can reflect the actual design rather than an unrelated model or general market average.
How do I choose a professional builder for a walk-in chicken coop for 30 hens?
Choose a builder who can explain how the design matches your flock, Texas weather, and property layout. Review the written specifications for construction materials, predator barriers, access, and delivery. For example, Southern Chicken Coops lists 1/2-inch-by-1/2-inch black PVC-coated hardware cloth as standard predator mesh and delivers completed coops to a prepared, level lot. These details help clarify what the finished project includes.
How many nesting boxes and roosting feet are needed for 30 hens?
One walk-in model has four egg boxes and two 8-foot roost bars, totaling 16 feet of roost space.


